The Oak
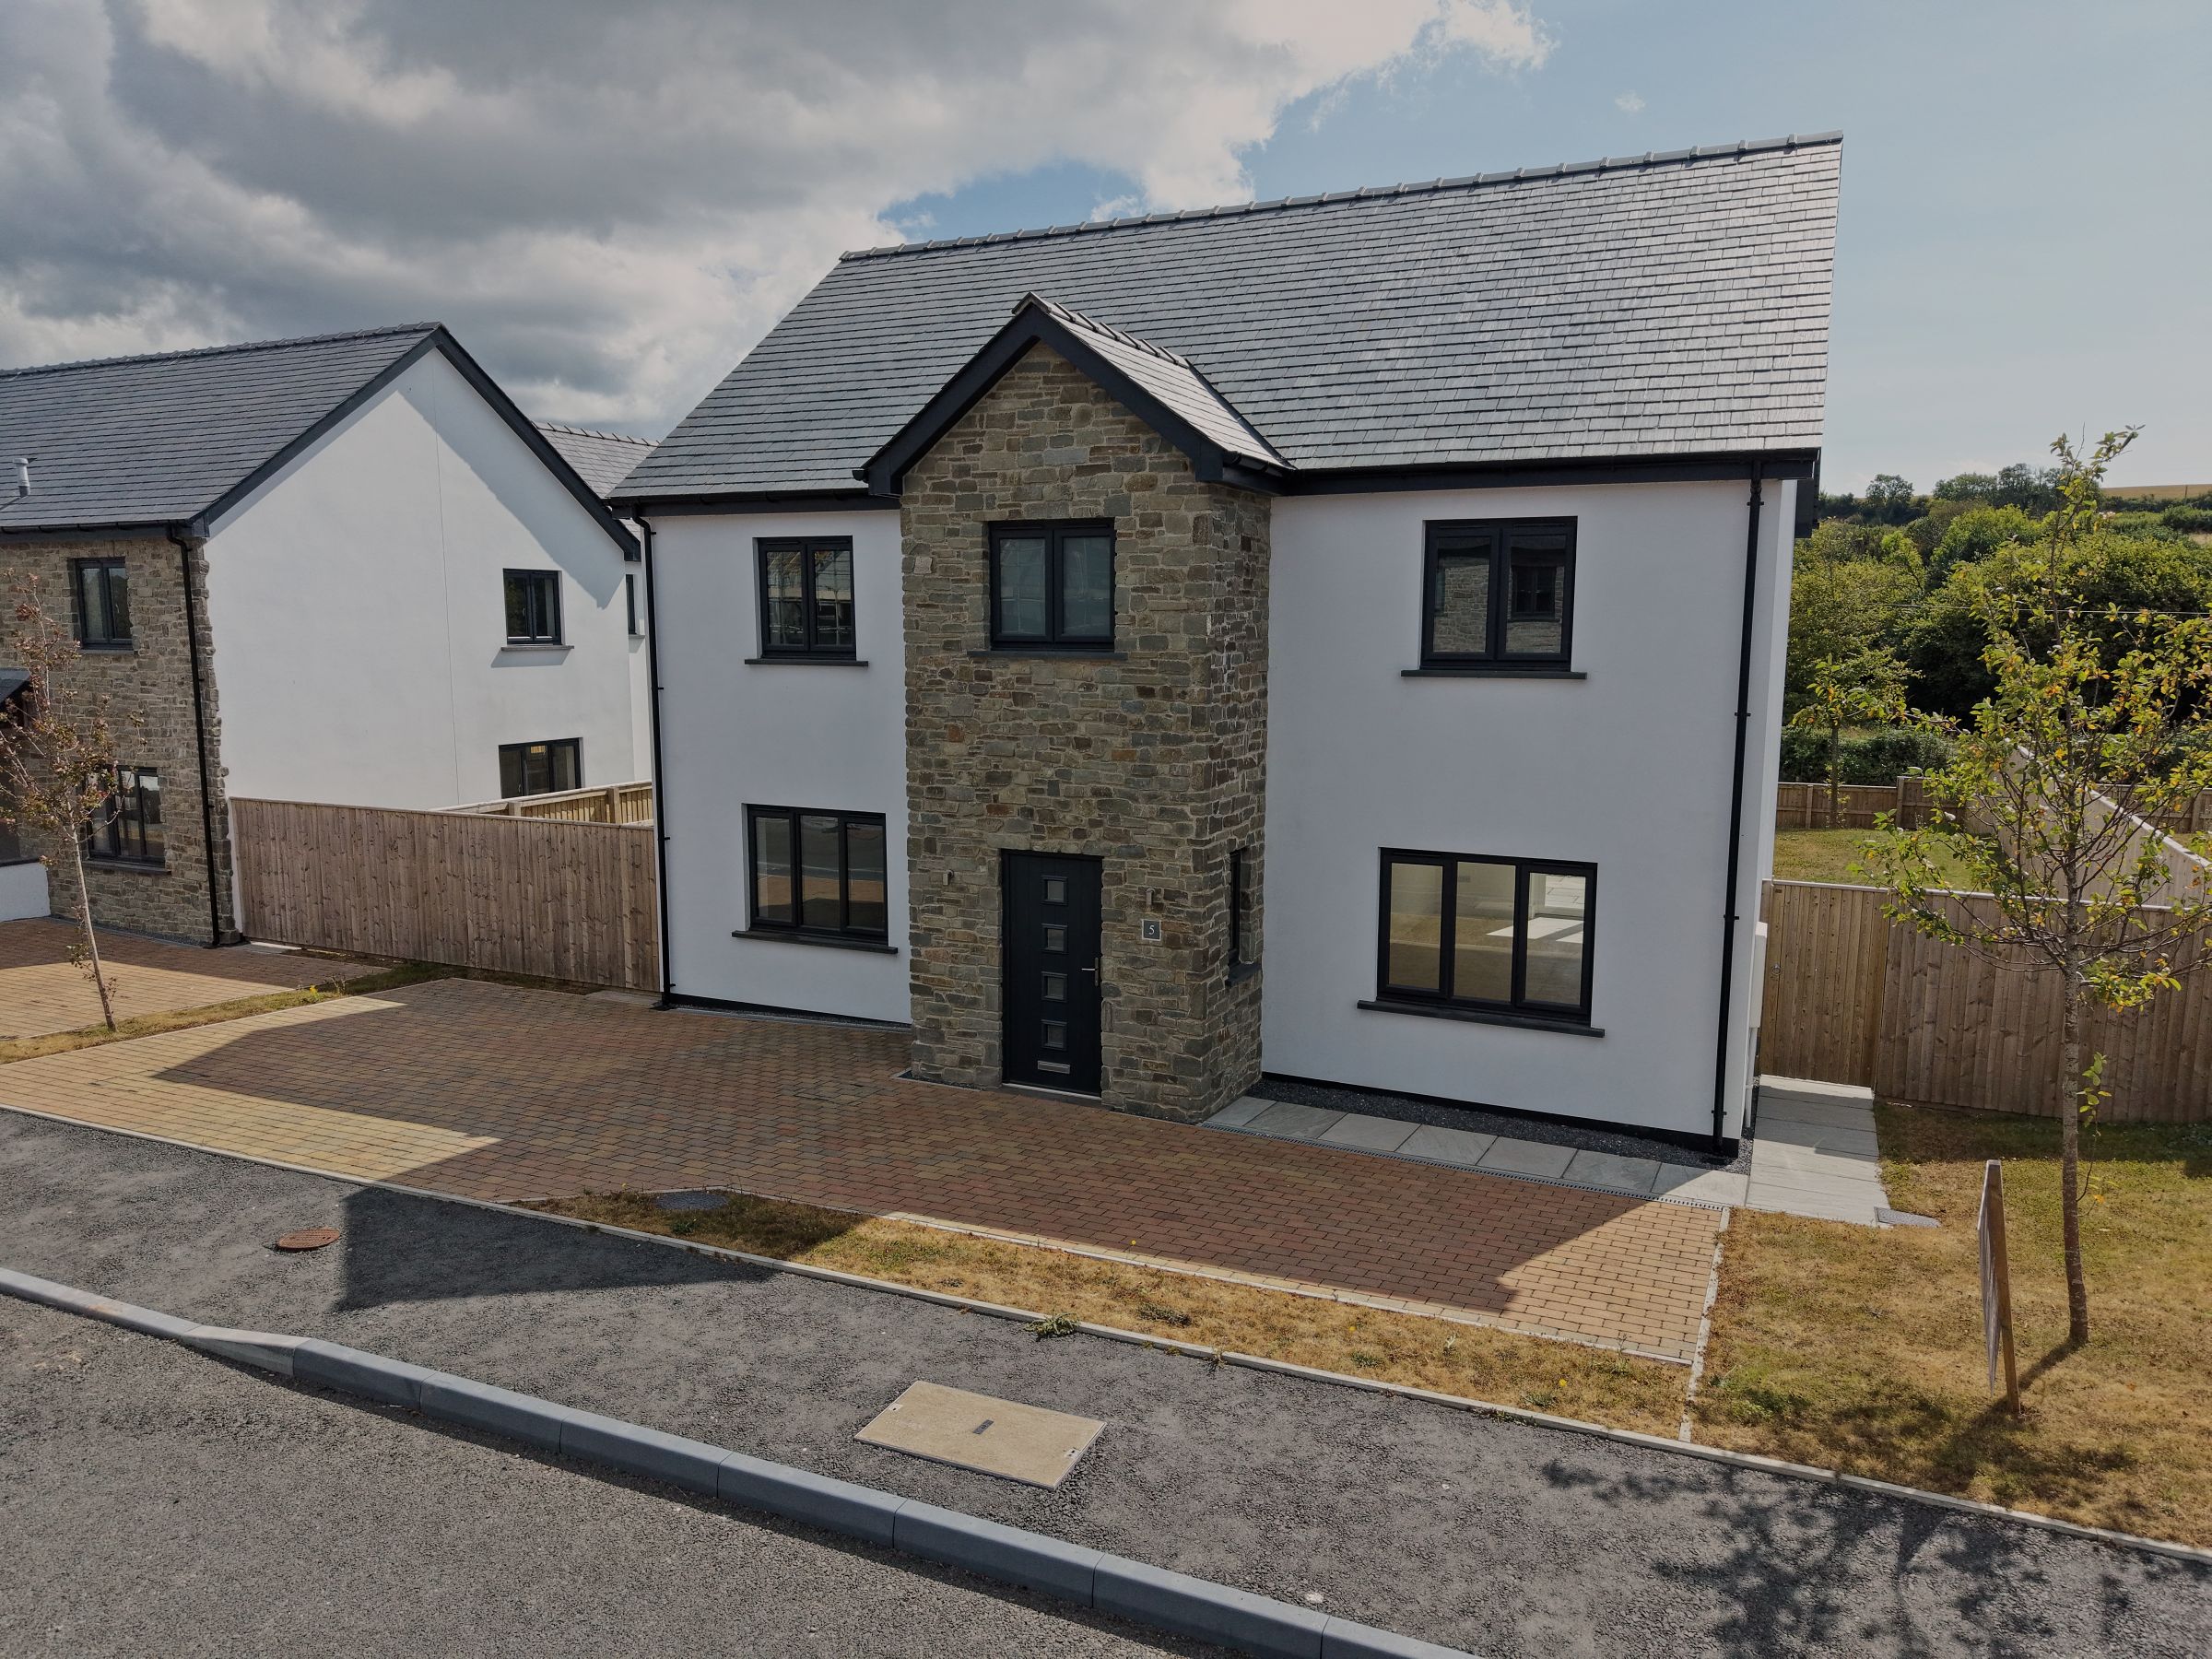
5 bedroom detached home · 188m2 / 2,023ft2
Bedrooms5
Internal area188m2
Also shown as2,023ft2
Plots of this type6
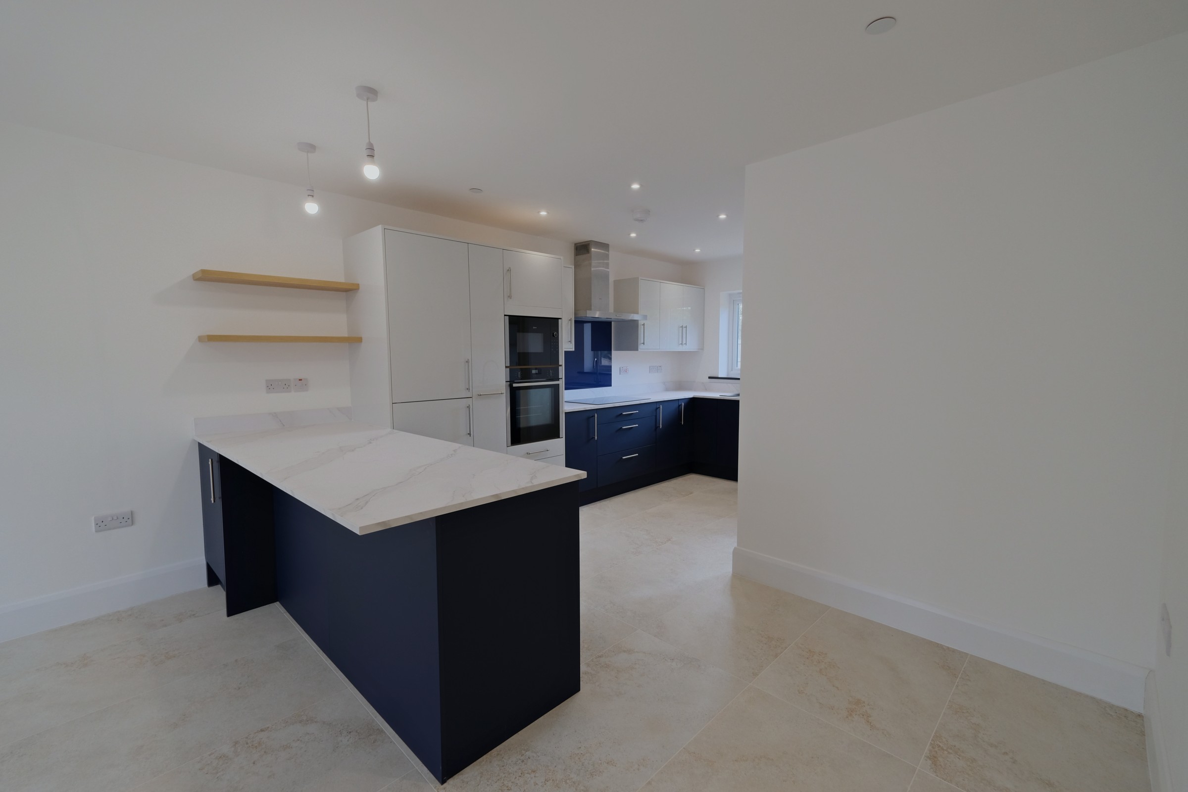
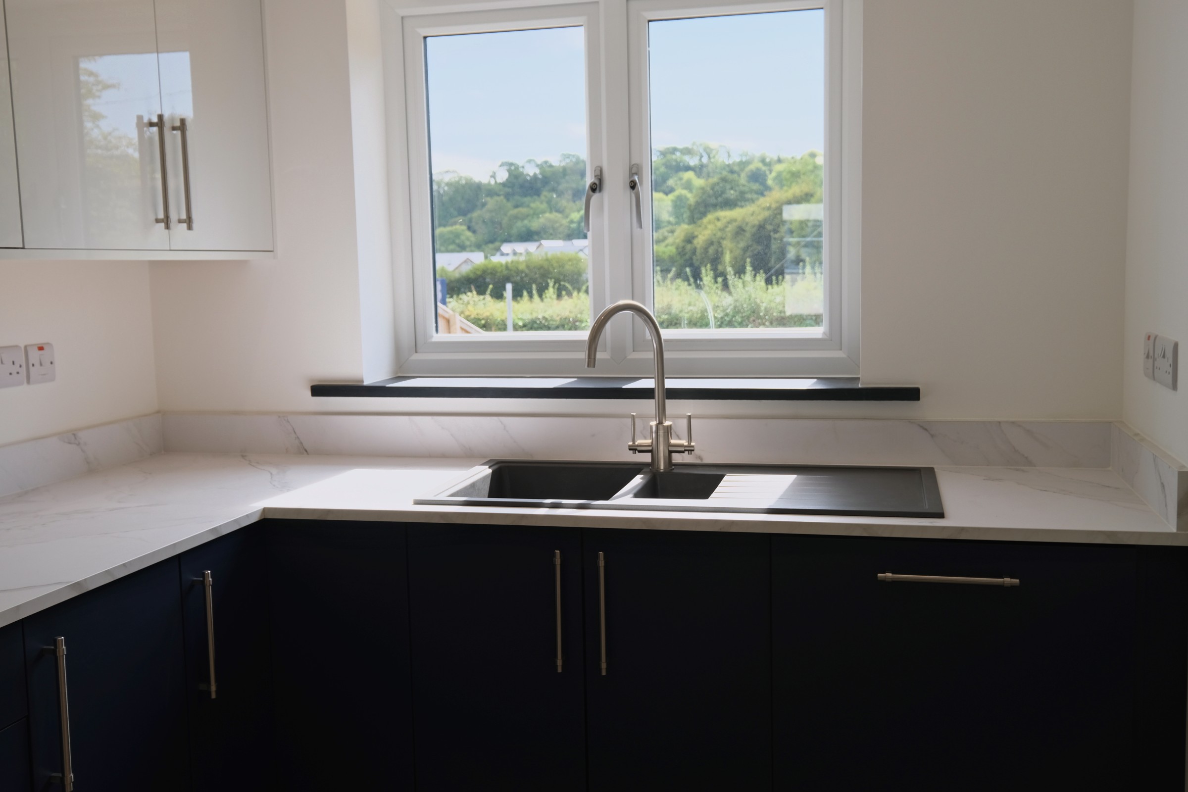
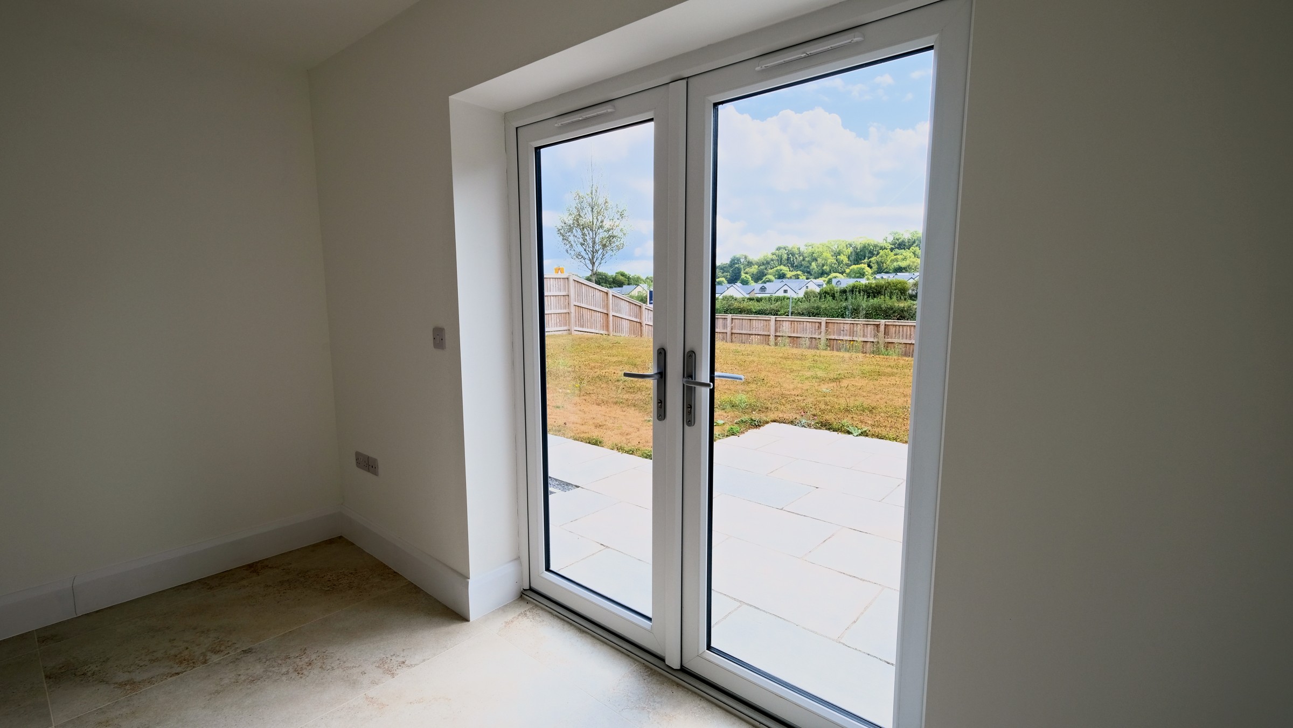
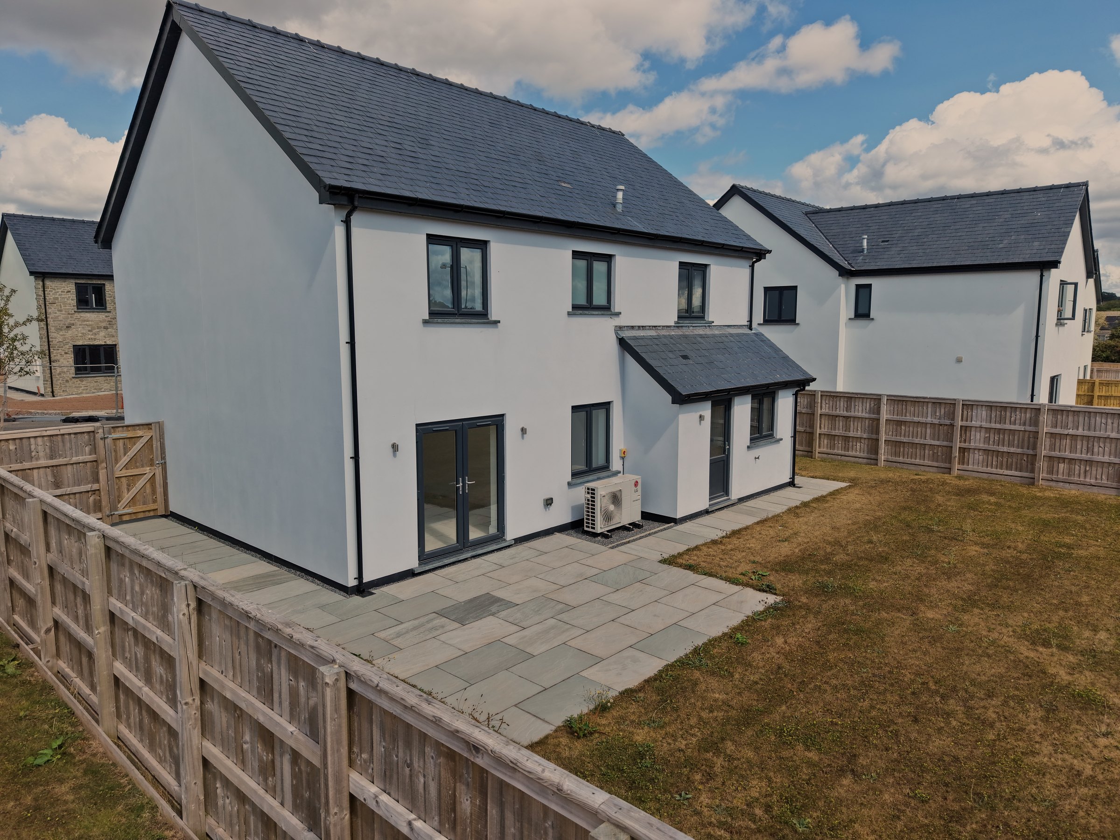
The Oak is a 5 bedroom property ideally suited for families and home-working professionals. The ground floor is well set out with a family living area with rear access to the garden through a set of French doors, a spacious, well equipped kitchen dining room with an adjoining utility room, and the benefit of a study for home working or as an additional room.
As you enter the house there is a toilet / cloak room in the hallway. Access to the first floor is gained via a solid oak stairway with carpeted treads.
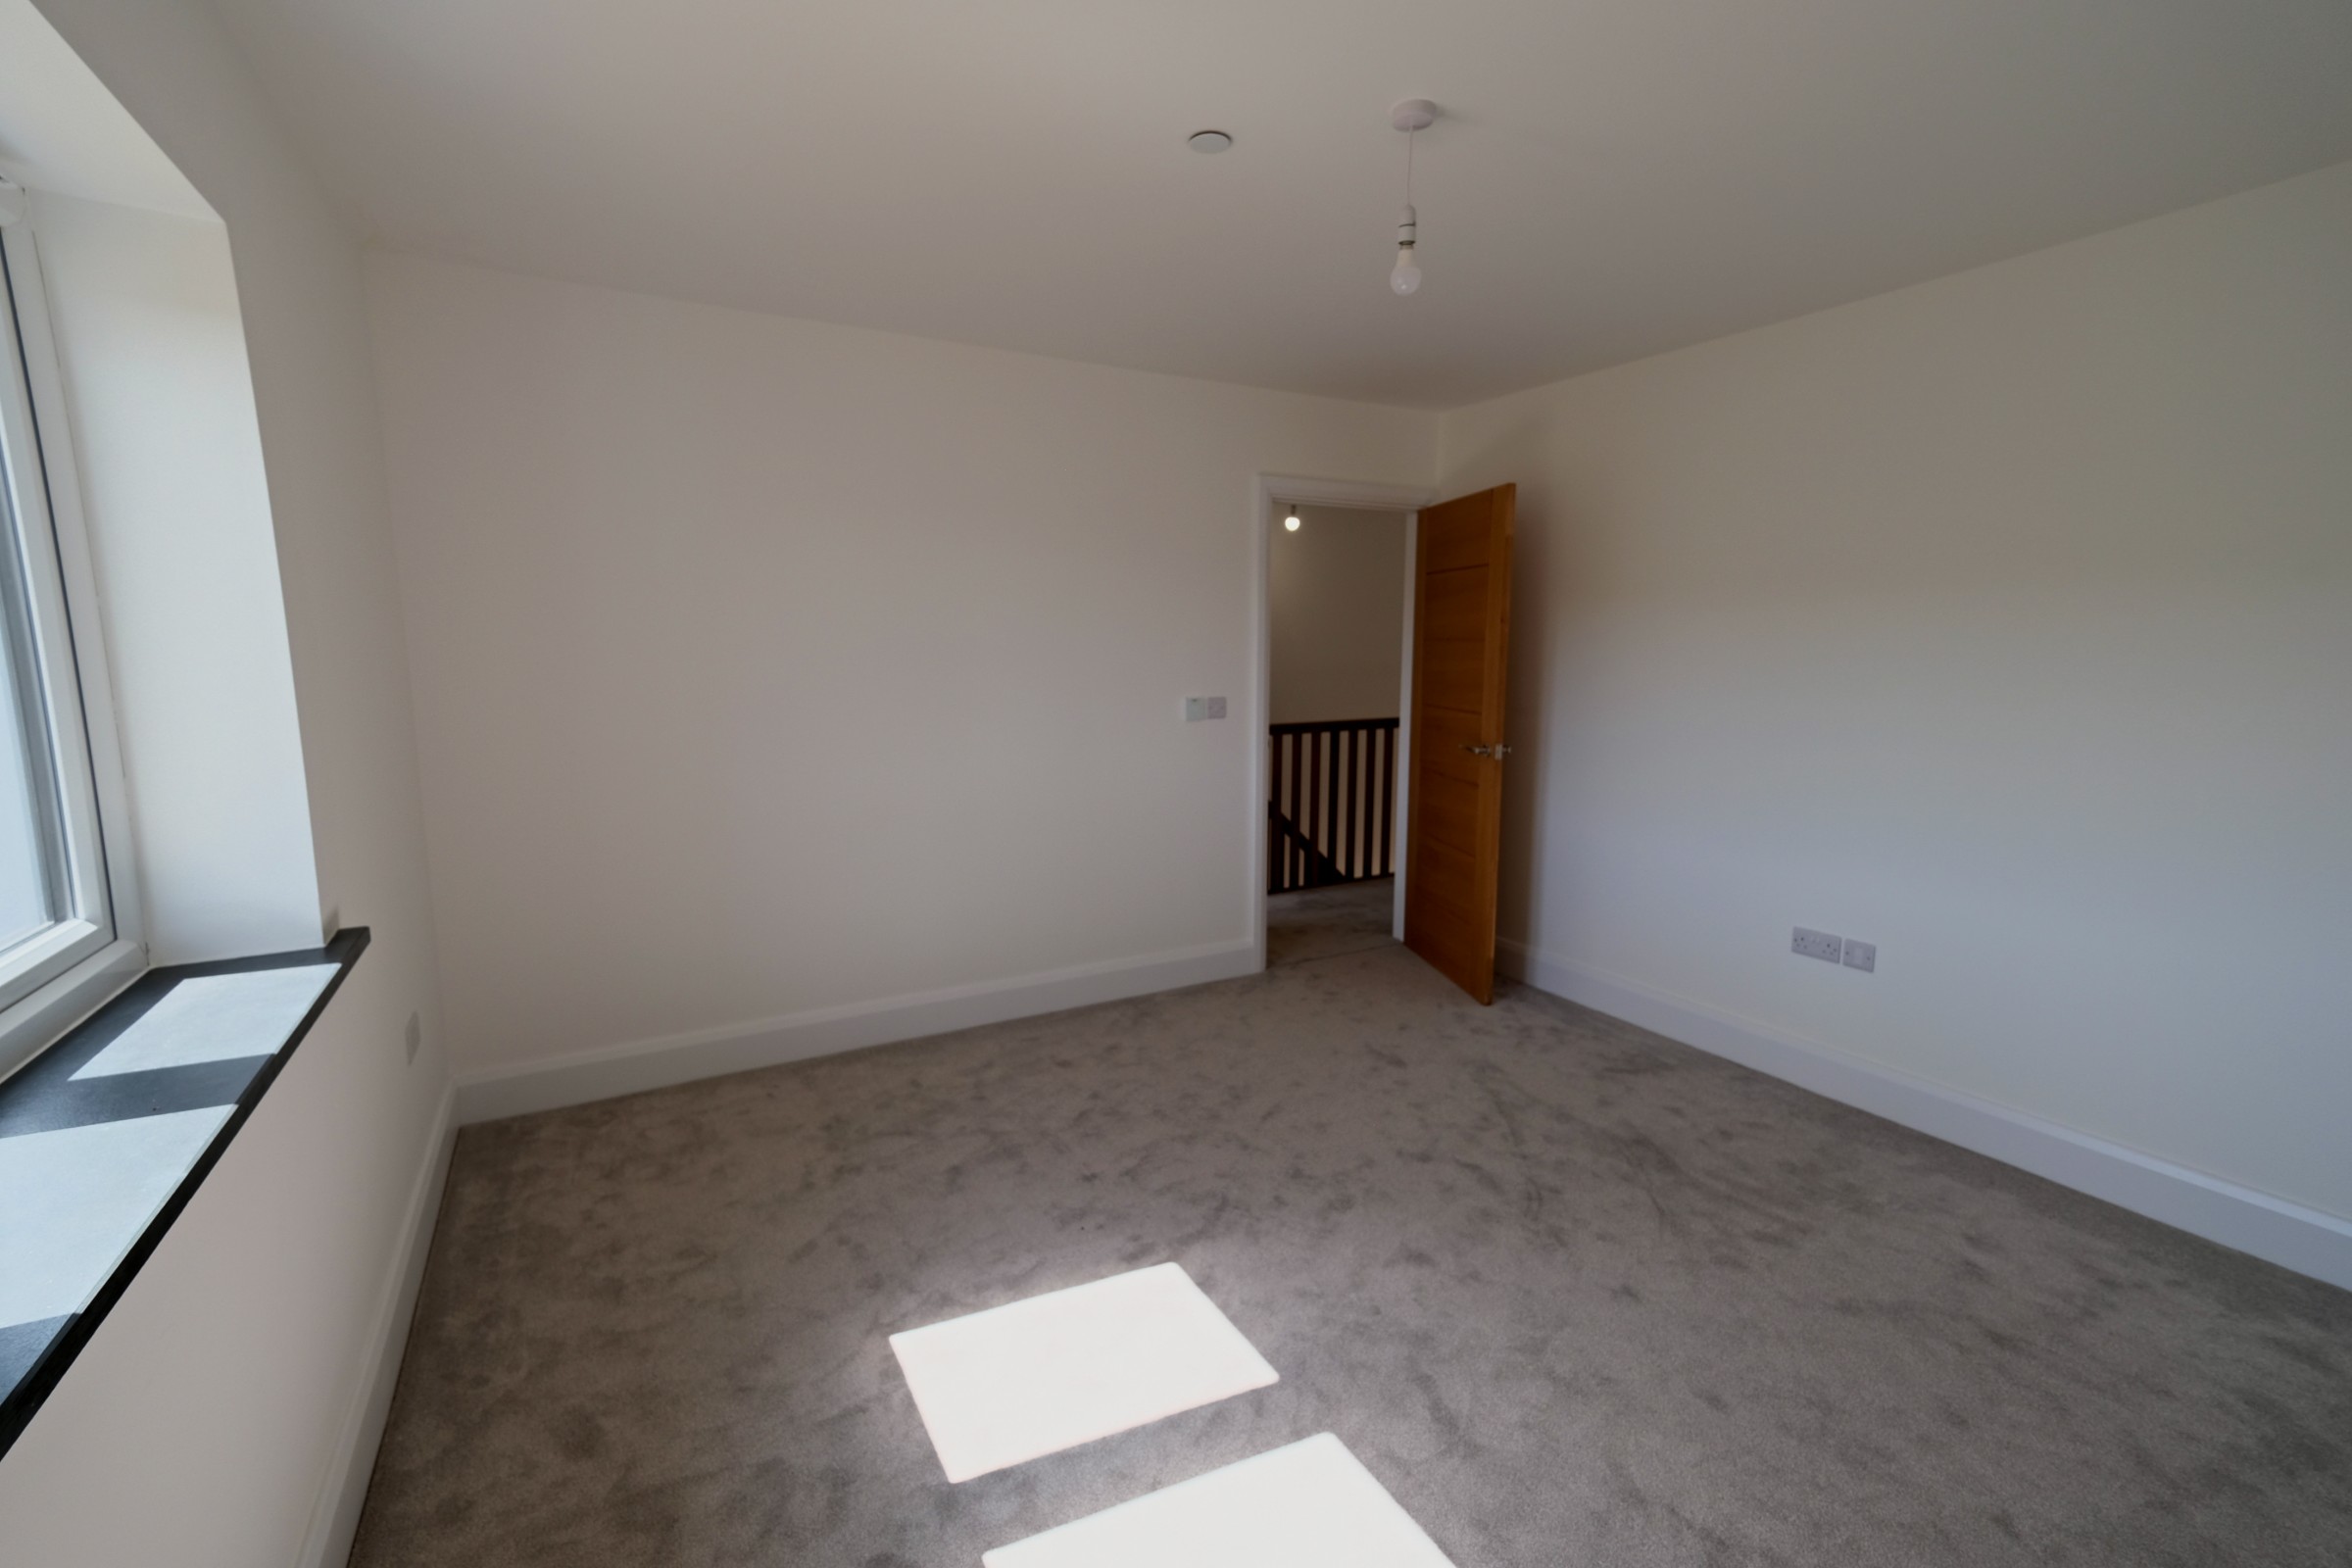
The first floor consists of 4 double bedrooms and 1 single bedroom with ample space. Two of the bedrooms have en-suites, and there is a further family bathroom with a shower above the bath.
About these photographs — and your kitchen
The exterior and interior photographs on this page are real photographs of House 5, a completed Oak at Clôs Hugdon — not computer-generated. They show the house as built. The floor plans further down are drawings, for guidance only.
Your kitchen and flooring are yours to choose. Once you reserve, you choose your own kitchen and carpets from our supplier, within a generous allowance included in the price. The kitchen you see here is House 5’s — one example of what your Oak can look like.
Floor plans and dimensions are for guidance only, are not to scale, and do not form part of any contract or warranty. Individual plots vary in plot size, outlook and final finish.
The exterior and interior photographs on this page are real photographs of House 5, a completed Oak at Clôs Hugdon — not computer-generated. They show the house as built. The floor plans further down are drawings, for guidance only.
Your kitchen and flooring are yours to choose. Once you reserve, you choose your own kitchen and carpets from our supplier, within a generous allowance included in the price. The kitchen you see here is House 5’s — one example of what your Oak can look like.
Floor plans and dimensions are for guidance only, are not to scale, and do not form part of any contract or warranty. Individual plots vary in plot size, outlook and final finish.